
CARLTON NORTH TERRACE
A two storey extension to an inner city victorian terrace on a spatially constrained site with poor orientation. The extension incorporates European standard passive-house principles and technologies including air tightness, thermally broken timber double glazed windows, high levels of insulation, minimal thermal bridging and heat recovery ventilation.
Remaining of the old part of the terrace house are two bedrooms and a hallway at the end of which is a new tight sealed 'middle door' that opens into the hermetically sealed new addition.
Downstairs is a new bathroom and open plan kitchen, dining, living that opens onto a rear courtyard.
The stair between levels is comprised of three parts - a section of folded steel dangling above the edge of the kitchen benchtop, abutted by a movable stepped storage unit on wheels.
The upstairs is the private domain of the owner - bedroom, ensuite, and a glazed wintergarden positioned between the old and new parts of the house to catch north sun for growing plants and vegetables - and washing and drying clothes.
Landscape design by James Dawson Design
Photographs by Graeme Boyle

SWANSEA ACCESSIBLE LOO
A new fully accessible toilet on the main street of Swansea from which a stunning view across Oyster Bay towards the Freycinet Peninsula is afforded (from the sitting position via one way glass). The structure is carefully positioned under a copse of mature eucalypts at the end of an existing lookout deck and directly opposite a pedestrian crossing from the local museum and tourist information centre. The back of the toilet uses the proximity of an existing drystone wall to make a wind protected gathering space for small groups of people - waiting to use the loo, sheltering from the strong nor-easter, or perhaps just hanging out.
Photographs by Anna Gilby + Ross Brewin
MORE SOON
MORE SOON
WATERLINES
Project undertaken in collaboration with students from Monash University Department of Architecture and These Are The Projects We Do Together as part of the Monash Architecture Design Make program.
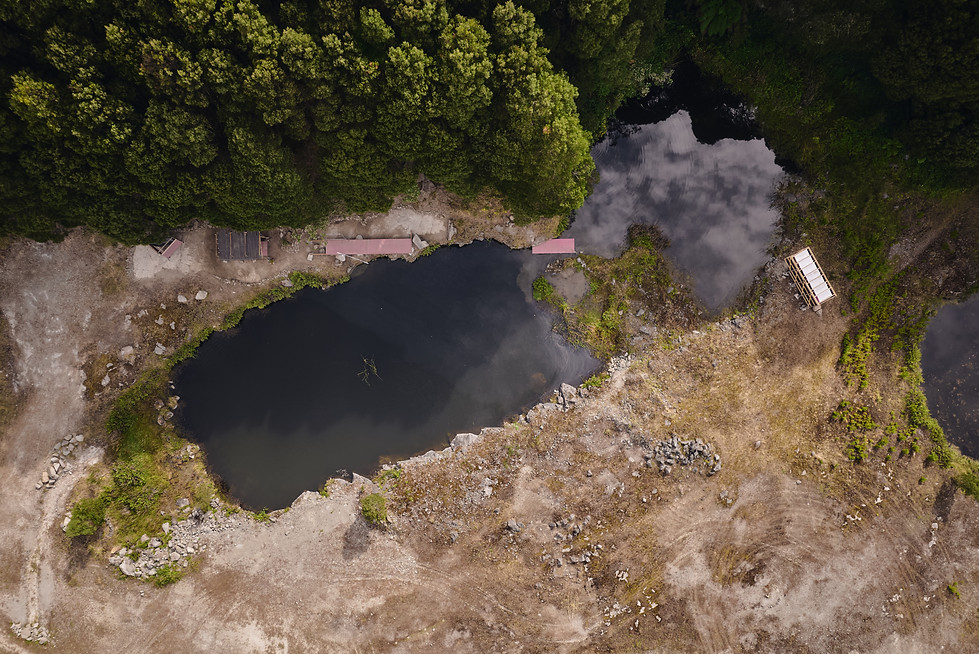
Waterlines forms part of the ongoing environmental rehabilitation of a former stone quarry in regional Victoria led by These Are The Projects We Do Together, who are activating the repair and regeneration of the site through the facilitation of creative projects. Waterlines is the second such creative project undertaken in the quarry by Monash Architecture, following the completion of Negative / Positive in February of 2025.
Recalling an industrial ruin, the project strikes a clearly defined line across the landscape connecting the upper level of the site, down to the waterhole. The line threads between the vegetated edge of the quarry and the waterhole, becoming a series of structures that support the social activity of bathing and swimming, including a screen, a bench, a platform, and a bridge. Notionally breaking off the end of this line and reoriented in alignment with the site drainage line, is a folly that offers a room in which to gain a heightened experience of this living site.
Waterlines is made from a range of pre-used materials salvaged from discarded former National Gallery of Victoria temporary summer pavilions including Pond(er), Garden Wall, In Absence and Carwash.
Photographs by Peter Bennetts


